Tuan Chau Site Office and Pavillion Complex
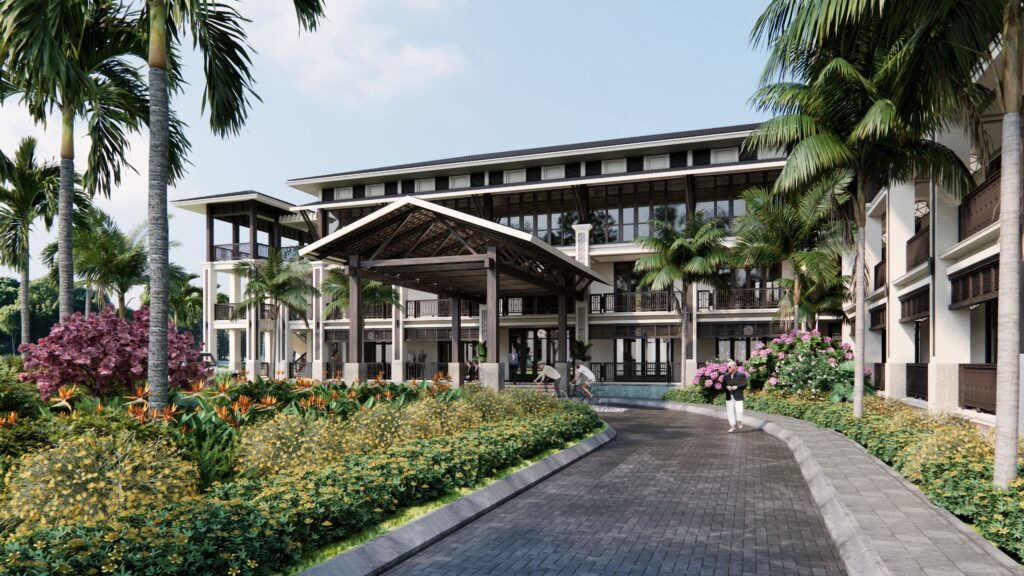
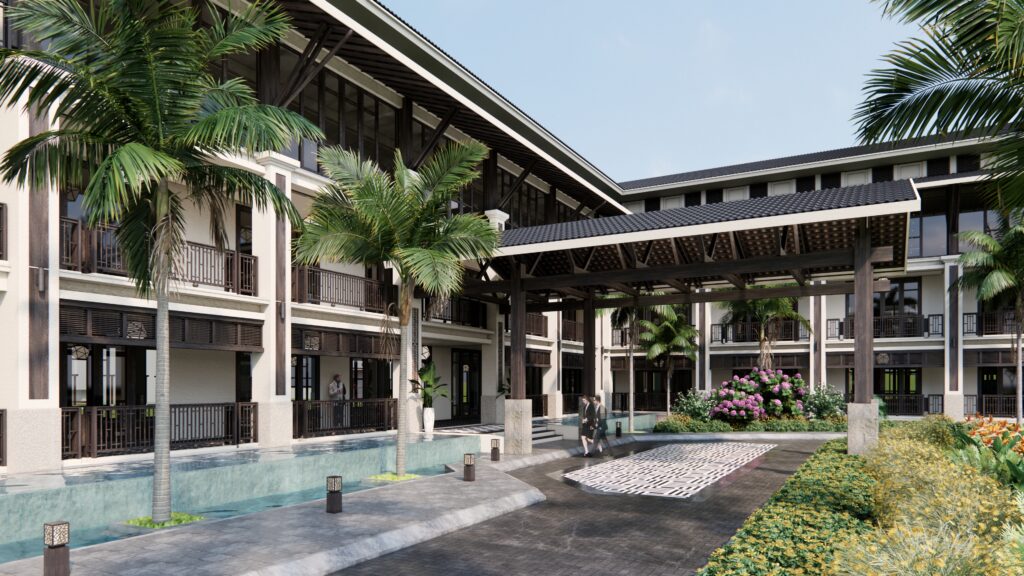
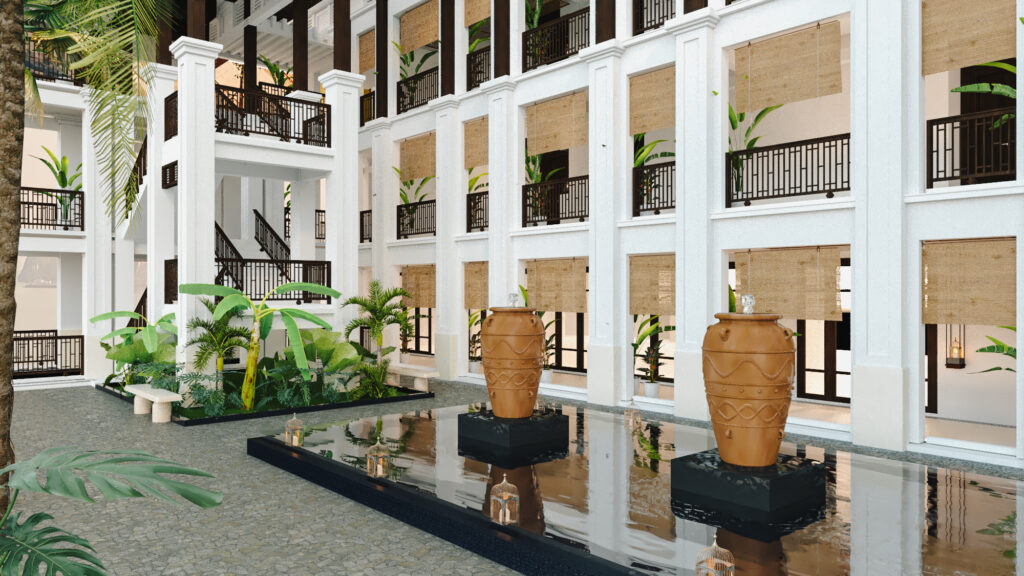
The site office and Pavilion complex for Tuan Chau’s international tourism and entertainment project feature a dialogue of spaces that blend architecture, landscape, and interior design. The tropical-inspired interior allows visitors to relax and connect with the surrounding landscape, creating a cohesive mood throughout the scene.
Client
T&H Ha Long JSC
Size
8.2 ha
Year
-
Scope of Work
Master plan, Architecture and Interior design
Location
-
Scale
3 storeys
Partner
-
Stage
Concept to Construction